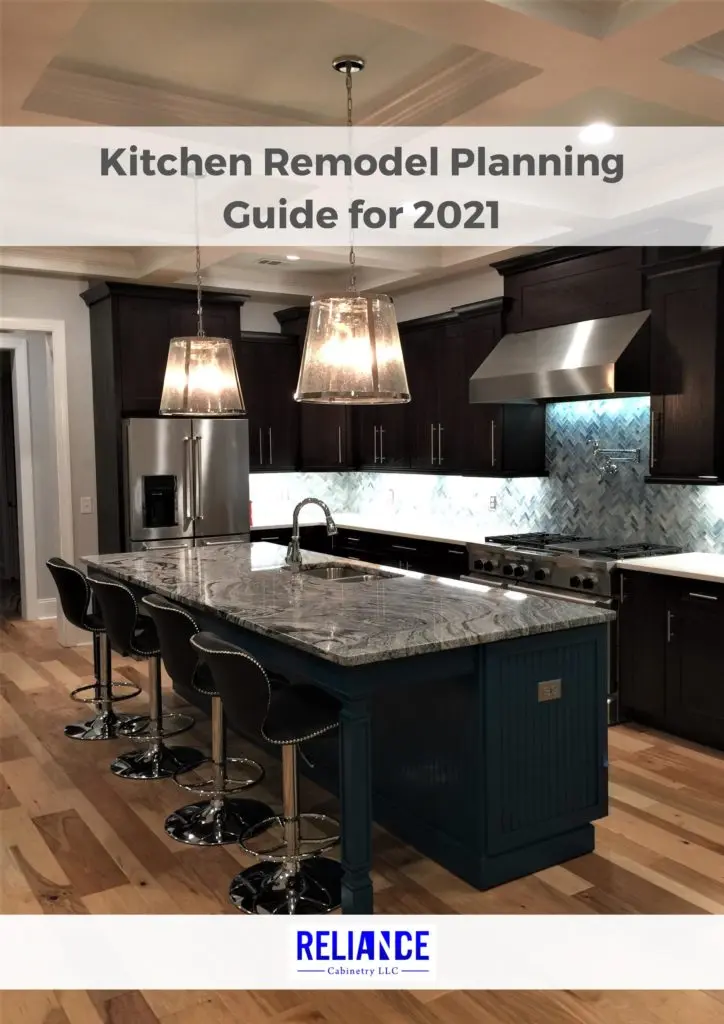
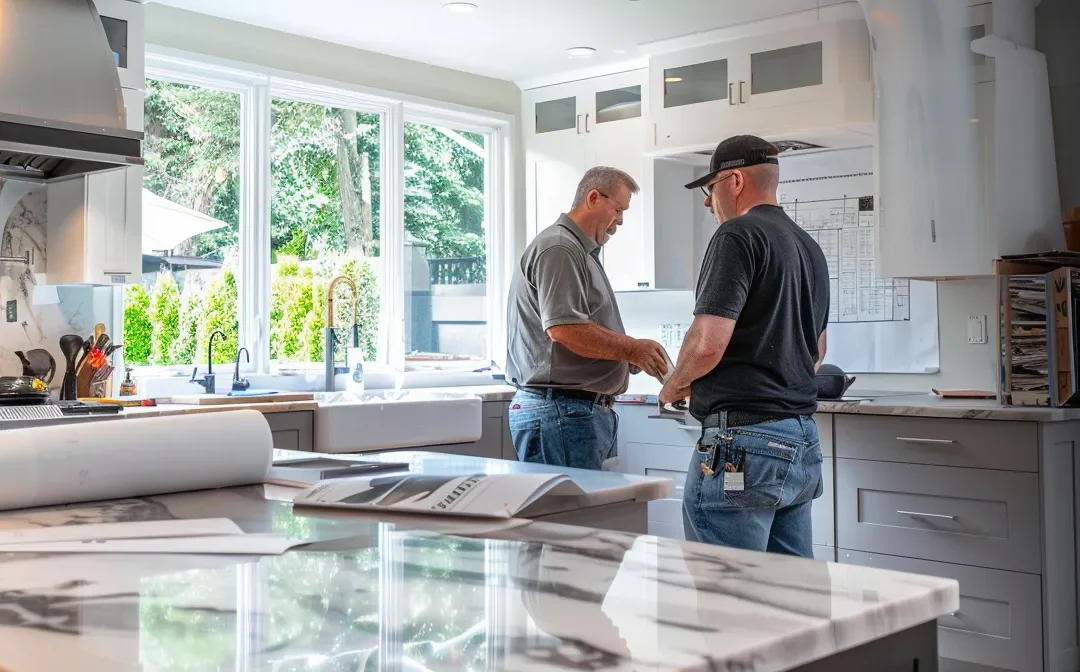
Renovating a small kitchen can be a daunting task. This guide will help you plan your project effectively, from defining your goals to selecting durable materials and optimizing workflow. We’ll cover key aspects like choosing a suitable layout, hiring professionals if needed, and preparing for the disruption during renovation. By following these steps, you’ll be well-equipped to transform your compact kitchen into a functional and stylish space that meets your needs. Whether you’re considering kitchen remodeling services or exploring Richmond Hill kitchen cabinetry options, this guide will help you make informed decisions for your kitchen remodel project.
Key Takeaways on Planning a Small Kitchen Renovation
- Define renovation goals, set a realistic budget, and outline desired style before starting a small kitchen remodel
- Choose efficient layouts like U-shaped or L-shaped designs to maximize space in small kitchens
- Select durable materials for countertops, flooring, and cabinets that balance style and practicality
- Implement the kitchen work triangle and design accessible pathways for efficient workflow in small spaces
- Research local contractors, set clear expectations, and review project timelines before hiring renovation professionals
Define Your Goals for a Small Kitchen Renovation Project

Defining goals is crucial for a successful small kitchen renovation. This section covers identifying must-have features to optimize space, such as richmond hill kitchen cabinetry, setting a realistic budget, and outlining desired kitchen style. These steps help homeowners plan effectively, ensuring their renovation meets functional needs and aesthetic preferences while working with kitchen remodeling services in the area.
Identify Your Must-Have Features to Optimize Space
When planning a small kitchen renovation, homeowners should prioritize must-have features that optimize space. Kitchen renovation contractors recommend focusing on essential elements like a functional sink and efficient storage solutions. By identifying these key components, homeowners can make the most of their limited space and create a kitchen that meets their needs.
Working with reputable kitchen remodeling contractors, who are licensed and have positive ratings with the Better Business Bureau, can help homeowners determine which features are most important for their specific situation. These professionals can offer insights on innovative space-saving solutions and guide homeowners in making decisions that balance functionality with their desired aesthetic.
Set a Realistic Budget for Your Renovation Needs
Setting a realistic budget is crucial for a successful kitchen renovation project. Homeowners should consider the costs of essential elements such as countertops, cabinets, and appliances. Kitchen remodeling contractors can provide valuable insights into pricing and help create a budget that aligns with the homeowner’s goals and financial capabilities.
When planning the budget, it’s important to account for potential unexpected expenses. Outdoor kitchen builders and cabinet painting companies may offer cost-effective alternatives to full replacements, helping homeowners stay within their budget while achieving their desired kitchen upgrades. A well-planned budget ensures that the renovation project can be completed without financial strain:
- Assess current kitchen condition
- Determine renovation priorities
- Research material and labor costs
- Include a contingency fund
- Consult with kitchen remodeling professionals
Outline Your Desired Kitchen Style and Aesthetic
Outlining the desired kitchen style and aesthetic helps homeowners create a clear vision for their renovation project. When seeking an estimate from kitchen remodeling contractors, homeowners should consider their dream kitchen’s overall look, including color schemes, cabinet styles, and countertop materials. This step ensures that the final design aligns with their personal taste and complements their home’s existing decor.
Homeowners can draw inspiration from various sources, such as home improvement magazines or garden kitchens, to refine their aesthetic preferences. When discussing the project with contractors, it’s essential to communicate these style choices clearly to ensure they are reflected in the contract and final design. Additionally, considering warranty options for materials and workmanship can help protect the investment in the chosen aesthetic for years to come.
Research and Choose a Suitable Kitchen Layout

Choosing the right kitchen layout is crucial for small spaces. This section explores popular designs like U-shaped and L-shaped layouts, emphasizing accurate measurements for efficient floor plans. It also compares open concept and traditional designs, helping homeowners work with a contractor for kitchen remodel to create a functional and stylish space within their price range and design preferences.
Consider Popular Layouts Like U-Shaped or L-Shaped Designs
When planning a small kitchen renovation, homeowners often find U-shaped or L-shaped layouts to be practical choices. These designs maximize space efficiency and workflow, making them ideal for compact kitchens. Outdoor kitchen contractors can provide valuable insights on adapting these layouts to fit both indoor and outdoor spaces, helping homeowners create a cohesive design throughout their home.
Choosing the right layout is crucial for staying within budget during a kitchen remodel. Homeowners can request a free estimate from kitchen renovation professionals to compare costs between different layouts. Many contractors offer insurance options to protect the investment, ensuring peace of mind throughout the renovation process.
Measure Your Space Accurately for an Efficient Layout
Accurate measurements are crucial for creating an efficient kitchen layout. Kitchen remodelers recommend taking precise measurements of the existing space, including walls, windows, doors, and any fixed elements. This information helps subcontractors plan the placement of cabinetry and appliances, ensuring a seamless fit and optimal functionality.
Kitchen renovation companies often use specialized software to create detailed floor plans based on these measurements. This allows homeowners to visualize different layout options and make informed decisions about their renovation. When discussing payment terms with contractors, having accurate measurements can help prevent unexpected costs and ensure the project stays within budget.
| Step | Description |
|---|---|
| 1 | Measure room dimensions |
| 2 | Note fixed elements |
| 3 | Create floor plan |
| 4 | Consult with professionals |
Evaluate Open Concept Ideas Versus Traditional Designs
When evaluating kitchen layouts, homeowners should consider both open concept ideas and traditional designs. Local kitchen remodelers often recommend open concept layouts for small spaces, as they can create a sense of openness and improve flow. However, traditional designs with defined spaces can offer more storage options and privacy, which some homeowners prefer.
Kitchen remodeling contractors can help homeowners weigh the pros and cons of each design type. Open concepts may require additional structural work, potentially increasing costs, while traditional layouts might be more budget-friendly. Kitchen remodel companies can provide 3D renderings to help visualize both options, assisting homeowners in making an informed decision:
| Design Type | Pros | Cons |
|---|---|---|
| Open Concept | Improved flow, more natural light | Less privacy, potential higher costs |
| Traditional | More storage, defined spaces | May feel cramped, less modern |
Select High-Quality Materials for Durability

Selecting high-quality materials is crucial for a durable kitchen renovation. This section covers choosing the best countertops, flooring, and cabinets that combine style and practicality. Homeowners will learn how to maximize storage and create a lasting, beautiful kitchen space. Working with a general contractor can ensure proper material selection and installation, including coordinating with electricians for any necessary updates.
Determine the Best Countertop Materials for Your Kitchen
Selecting the right countertop material is crucial for a durable and stylish kitchen renovation. Quartz has become a popular choice for home improvement projects due to its durability, low maintenance, and wide range of colors and patterns. It resists scratches, stains, and heat, making it ideal for busy kitchens.
Other options include granite, which offers natural beauty and durability, and butcher block for a warm, rustic feel. Homeowners should consider their lifestyle, budget, and desired aesthetic when choosing countertop materials. Consulting with kitchen renovation experts can help in making an informed decision that balances functionality and style:
| Material | Pros | Cons |
|---|---|---|
| Quartz | Durable, low maintenance | Can be expensive |
| Granite | Natural beauty, heat-resistant | Requires sealing |
| Butcher Block | Warm aesthetic, affordable | Needs regular maintenance |
Choose Flooring Options That Combine Style and Practicality
Selecting the right flooring for a small kitchen renovation requires balancing style with practicality. Homeowners often choose durable materials like porcelain tile or luxury vinyl plank, which resist moisture and wear while offering a wide range of design options. These materials can mimic the look of natural stone or hardwood at a fraction of the cost, making them popular choices for kitchen remodels.
Kitchen remodeling contractors recommend considering factors such as ease of cleaning, slip resistance, and comfort underfoot when choosing flooring. For those seeking a more eco-friendly option, bamboo or cork flooring provides durability and style while being sustainably sourced. Consulting with local kitchen renovation experts can help homeowners find the best flooring solution that fits their budget and complements their overall kitchen design.
Opt for Cabinets That Maximize Storage While Looking Great
When selecting cabinets for a small kitchen renovation, homeowners should prioritize designs that maximize storage capacity while maintaining an attractive appearance. Custom cabinet makers can create solutions tailored to specific spaces, incorporating features like pull-out drawers, lazy Susans, and vertical dividers to optimize every inch of available storage. These custom options allow for a seamless blend of functionality and style, ensuring the kitchen remains clutter-free and visually appealing.
Homeowners can also consider ready-to-assemble cabinets, which offer a cost-effective alternative without compromising on quality or aesthetics. Many kitchen remodeling companies provide a range of cabinet styles and finishes, from sleek modern designs to classic shaker styles, allowing homeowners to find options that complement their overall kitchen design. By carefully selecting cabinets that balance storage needs with visual appeal, homeowners can create a kitchen that is both functional and beautiful.
Plan the Workflow in Your Small Kitchen Space

Efficient workflow is crucial in small kitchen renovations. This section explores implementing the kitchen work triangle, designing accessible pathways, and incorporating space-saving solutions for appliances. These strategies help homeowners create a functional and comfortable cooking space, maximizing efficiency in limited areas. By focusing on these elements, renovators can ensure their small kitchen remains practical and enjoyable to use.
Implement the Kitchen Work Triangle for Efficient Cooking
The kitchen work triangle is a crucial concept for efficient cooking in small spaces. It connects the three main work areas: the sink, refrigerator, and stove. Kitchen remodeling contractors recommend placing these elements in a triangle formation, with each leg measuring between 4 and 9 feet for optimal workflow.
Implementing the work triangle in a small kitchen requires careful planning. Homeowners should work with kitchen renovation experts to create a layout that minimizes obstructions and maximizes efficiency. This approach can significantly improve the cooking experience, even in compact kitchens:
- Position the sink, refrigerator, and stove in a triangle
- Ensure each leg of the triangle is 4-9 feet long
- Minimize obstacles between work areas
- Consider traffic flow in the kitchen
- Adapt the triangle concept to fit the available space
Design Pathways That Facilitate Movement and Accessibility
Designing efficient pathways in a small kitchen is crucial for smooth movement and accessibility. Kitchen remodeling contractors recommend creating clear routes between work areas, ensuring at least 36 inches of walking space. This approach allows for comfortable navigation, even when multiple people are using the kitchen simultaneously.
Homeowners should consider the placement of appliances and cabinetry to optimize accessibility. Kitchen renovation experts often suggest using pull-out drawers and corner storage solutions to maximize space while maintaining easy access. By carefully planning pathways and storage, homeowners can create a functional kitchen that accommodates their needs and enhances the overall cooking experience.
Incorporate Space-Saving Solutions for Appliances and Tools
In small kitchen renovations, incorporating space-saving solutions for appliances and tools is essential. Homeowners can opt for compact or multi-functional appliances, such as combination microwave-convection ovens or slim dishwashers. Kitchen remodeling contractors often recommend built-in appliances to maximize counter space and create a sleek appearance.
Clever storage solutions can help keep kitchen tools organized and easily accessible. Magnetic knife strips, pull-out pantry shelves, and over-the-door organizers make efficient use of limited space. Kitchen renovation experts suggest utilizing vertical space with tall cabinets or open shelving to store less frequently used items:
- Choose compact, multi-functional appliances
- Install built-in appliances for a streamlined look
- Use magnetic strips for knife storage
- Implement pull-out pantry shelves
- Utilize vertical space with tall cabinets or open shelving
Hire Professionals if Needed for Your Renovation

Hiring professionals for a small kitchen renovation can ensure a smooth and successful project. This section covers researching local contractors, setting clear expectations and budgets, and reviewing project timelines. By following these steps, homeowners can find reliable professionals who will bring their kitchen vision to life within their budget and timeline.
Research Local Contractors With Solid Reviews and Experience
Researching local contractors with solid reviews and experience is crucial for a successful small kitchen renovation. Homeowners can start by checking online platforms like Houzz, Angi, or HomeAdvisor for kitchen remodeling professionals in their area. These sites often provide customer reviews, project photos, and ratings that can help gauge a contractor’s reputation and quality of work.
It’s also beneficial to ask for recommendations from friends, family, or neighbors who have recently completed kitchen renovations. Local home improvement stores may have lists of reputable contractors they work with regularly. Once a shortlist is created, homeowners should verify licenses, insurance, and ask for references from past clients to ensure they’re hiring a qualified professional for their kitchen remodel.
Set Clear Expectations and Budget Before Hiring
Setting clear expectations and a realistic budget is essential before hiring a kitchen renovation professional. Homeowners should outline their project goals, desired timeline, and specific requirements in writing. This document serves as a starting point for discussions with potential contractors and helps ensure both parties are on the same page regarding the scope of work.
When establishing a budget, homeowners should account for materials, labor, and potential unexpected costs. Kitchen remodeling experts recommend setting aside 10-20% of the total budget for contingencies. By clearly communicating budget constraints and priorities, homeowners can work with contractors to find cost-effective solutions that meet their needs without compromising quality.
Review Project Timelines and Communication Plans
Reviewing project timelines and communication plans is crucial when hiring professionals for a small kitchen renovation. Homeowners should request detailed timelines from contractors, outlining each phase of the renovation process. These timelines help set realistic expectations and allow homeowners to plan for potential disruptions to their daily routines.
Establishing clear communication channels is equally important for a smooth renovation experience. Homeowners and contractors should agree on preferred methods of communication, such as regular in-person meetings, phone calls, or email updates. This ensures that both parties stay informed about progress, potential issues, and any necessary changes throughout the kitchen remodeling process.
Prepare for the Disruption During Renovation

Preparing for disruption during a small kitchen renovation is crucial. This section covers creating a temporary kitchen setup, planning safety measures during construction, and managing noise and dust levels. These steps help homeowners maintain comfort and safety throughout the renovation process, minimizing inconvenience while their kitchen is being transformed.
Create a Temporary Kitchen Setup for Convenience
Creating a temporary kitchen setup is essential for maintaining convenience during a small kitchen renovation. Homeowners can designate a nearby space, such as a dining room or basement, to serve as a makeshift cooking area. This setup should include essential appliances like a microwave, electric kettle, and portable cooktop to handle basic meal preparation.
To minimize disruption, homeowners can organize a mobile pantry with non-perishable items and use disposable plates and utensils. Storing frequently used cooking tools in easily accessible containers helps maintain some normalcy in daily routines. By planning ahead and setting up a functional temporary kitchen, families can navigate the renovation process with less stress and maintain their usual eating habits.
Plan for Safety Measures During Construction
Planning for safety measures during construction is crucial for a small kitchen renovation project. Homeowners should work with their contractors to establish clear safety protocols, including proper ventilation, secure storage of tools and materials, and designated work areas. This helps minimize the risk of accidents and protects both workers and residents throughout the renovation process.
Homeowners should also consider temporary modifications to their living space, such as sealing off the construction area with plastic sheeting to contain dust and debris. Installing smoke detectors and having fire extinguishers readily available adds an extra layer of safety. By prioritizing these measures, families can ensure a safer environment during their kitchen remodel.
Manage Noise and Dust Levels to Minimize Inconvenience
Managing noise and dust levels during a small kitchen renovation helps minimize inconvenience for homeowners. They can work with their contractors to schedule noisy activities during specific hours, reducing disruption to daily routines. Using dust barriers and air purifiers can significantly decrease the spread of dust throughout the home, maintaining a cleaner living environment during the renovation process.
Homeowners can also take proactive steps to manage dust and noise. They may consider temporarily relocating items from adjacent rooms to prevent dust accumulation and damage. Regular cleaning and vacuuming of non-renovation areas can help maintain a sense of normalcy. By implementing these strategies, families can better cope with the challenges of living through a kitchen remodel while minimizing discomfort.
Conclusion
Planning a small kitchen renovation project is crucial for homeowners seeking to maximize space, functionality, and style in their homes. By defining clear goals, selecting suitable layouts, choosing high-quality materials, and planning efficient workflows, homeowners can create a kitchen that meets their needs and enhances their daily lives. Hiring experienced professionals and preparing for the disruption during renovation ensures a smoother process and better results. Ultimately, a well-planned small kitchen renovation project can significantly improve the value, comfort, and enjoyment of a home, making it a worthwhile investment for any homeowner.