
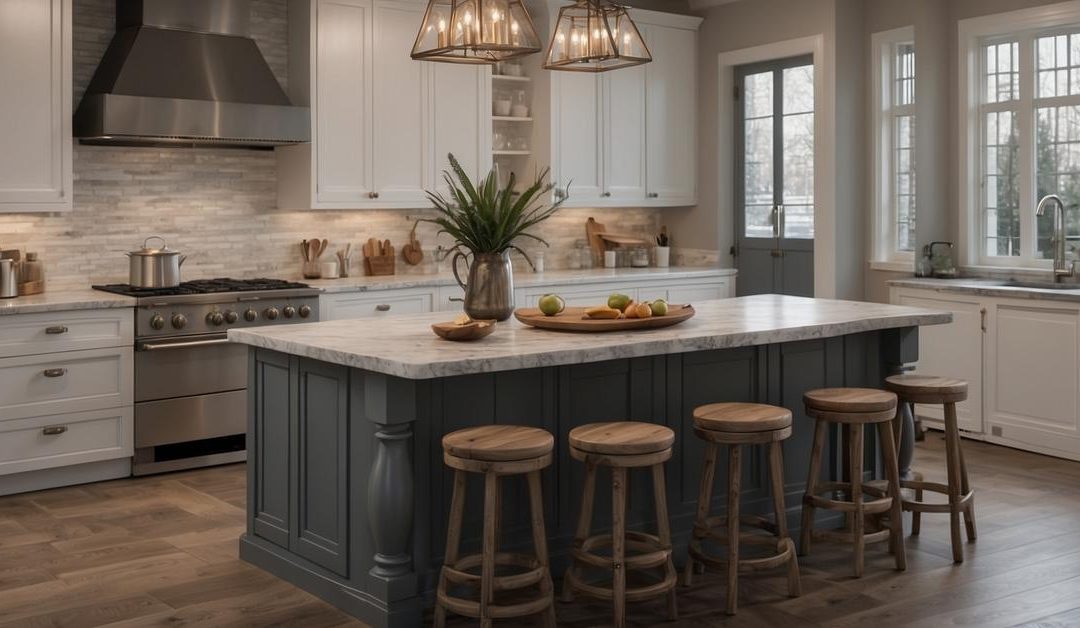
Hey, ever thought about how a kitchen island could totally change the game in your cooking space? Designing a kitchen island isn’t just about slapping a chunk of counter in the middle of your kitchen—it’s about creating a culinary oasis where you can chop, chat, and chill all in one spot. And if you nail it, this piece of kitchen furniture can make your spot the go-to hangout for friends and fam while you’re whipping up some grub.
So, let’s talk kitchen islands, shall we? Picture your current kitchen—maybe it’s where you grab a quick bite or where your family piles in to talk about their day. But it could be so much more with the right island setup. It’s not just a place to prep your food, it’s the heart of your home. You want it to be comfy and stylish—like those kitchens you see on home makeover shows, right? But there’s a bit to think about first. You’ve gotta consider the size of your kitchen, what you’ll use the island for, and how it’ll blend with your current vibe. Whether you’re thinking about sleek granite or maybe something rustic, the materials and look should feel like a natural part of your home.
As we roll into the nitty-gritty of designing your kitchen island, remember that this isn’t just about looks. You’ve got to be practical too. What goals do you have for your island? Extra storage, a place for friends to perch while you cook, or maybe you’re dreaming of a built-in wine fridge? Whatever it is, keep that vision clear as we jump into the next part, “Establishing Your Kitchen Island Goals,” where the dream starts taking shape. Think about what you need, what would make your life easier, and how your kitchen island can be a real life-saver when it comes to keeping your kitchen uncluttered and user-friendly.
Establishing Your Kitchen Island Goals

Hey, so you’re thinking about jazzing up your kitchen with a new island, right? Well, it’s not just about having a cool spot to hang out or show off to your friends. A kitchen island can seriously change the game in your cooking space. I’m talking more counter space, storage, and even a place to eat or chill with your crew. But before you start tearing down walls, you gotta figure out what you want this island to do for you. Let’s break it down.
Identifying Your Needs and Preferences
First things first, take a look at your kitchen’s size and layout. You don’t want to cram a massive island into a tiny kitchen—you’ll be bumping into it every five seconds. Now, what’s this bad boy gonna be for? If you’re all about making gourmet meals, you’ll want space for prepping. But if you’re more about the social life, maybe a bar setup with some cool stools is more your style. Here’s the deal, you gotta figure out your must-haves, like maybe you need a spot to plug in your blender for those smoothie binges, or you want secret drawers to stash your snacks.
- Assessing your kitchen’s size and layout
- Determining the primary function of your island
- Deciding on must-have features
Considering the Island’s Ergonomics
Alright, let’s talk ergonomics—fancy word, but it just means making sure your island fits you like your favorite pair of jeans. You want it to be the right height so you’re not hunching over or reaching up like you’re trying to grab the last cookie from the top shelf. Plus, you need enough room to move around it without feeling like you’re in a bumper car arena. And hey, if your grandma’s gonna use it too, think about making it work for her as well. That’s what universal design is all about—making things usable for everyone, whether they’re tall, short, young, old, or have any special needs.
- Optimal height and clearance for comfortable use
- Accessibility and movement flow around the island
- Incorporating universal design principles for all users
Planning for Appliances and Utilities
If you’re going all out and throwing in a sink or a cooktop into your island, you gotta think about the nitty-gritty stuff like plumbing and power. You can’t just stick a sink anywhere and expect it to work—you need water lines, and probably a way to get rid of all that smoke from your searing experiments (aka ventilation). So, plan this part with a pro, or you might end up with a fancy table instead of a fully functional island.
- Integrating sinks, cooktops, and refrigerators into the island
- Managing electrical and plumbing requirements
- Ventilation considerations for island cooktops
Now that you’ve got a solid idea of what your island needs to do for you, the next step is designing the layout and structure. You want to make sure it looks good and doesn’t throw off the whole vibe of your kitchen. But that’s a chat for another day. Let’s just say, it’s about finding the perfect balance between function and style—you know, kind of like picking out the right outfit for a first date.
And hey, if you’re feeling a bit lost or just want to make sure you’re on the right track, hit up the folks at Reliance Cabinetry. They’ve been doing this kitchen remodel gig in Savannah, Georgia for ages, and they totally get how to mix all this stuff together to give you a kitchen that’s as unique as you are. Plus, they stay up-to-date with all the trending kitchen layouts and cabinet styles, so you know your kitchen will be looking sharp.
Seriously, if you’ve got a tight space but need a killer storage setup, these guys have built kitchen islands that squeeze every bit of functionality out of even the smallest kitchens. So, why not give them a shout? They’re just a click away, and they’ll help you turn that kitchen island dream into a rock-solid plan.
Designing the Layout and Structure

Hey, so you’re thinking about spicing up your kitchen with a new island, right? Let’s talk about how to make sure that island isn’t just taking up space but also making your kitchen more awesome. It’s not just about plopping a slab in the middle of the room; it’s about creating a spot that’s going to be super useful and look great too.
Choosing the Right Size and Shape
Now, imagine trying to squeeze a giant couch into a tiny living room—doesn’t work, does it? Same goes for your kitchen island. You gotta make sure it’s the right fit. Think about how much space you’ve got and how you move around in there. If your kitchen is like a cozy concert hall, you might want a slim rectangle that hugs the space. But if you’ve got room to roam, maybe you can go wild with an L-shaped piece that gives you more countertop for all your culinary adventures.
- Balancing island dimensions with kitchen space: Make sure you’ve got enough room to open all your appliances and still do the cha-cha.
- Exploring various island shapes: Rectangle, square, L-shaped—each shape has its own superpowers for different kitchen layouts.
- Customizing the island to fit specific kitchen layouts: Got a quirky kitchen shape? No sweat, you can tailor your island like a bespoke suit to fit just right.
Material Selection for Durability and Style
Now let’s talk about what your island is going to be wearing—it’s all about materials, baby! You want something that can handle hot pots, sharp knives, and the occasional wine spill. Granite? Quartz? Wood? Each has its own vibe and superpowers. Granite is tough as nails, quartz comes in a zillion colors, and wood gives you that warm, homey feel.
- Comparing countertop materials: Granite is like the superhero of countertops, but quartz is like the shapeshifter, and wood is the best friend that makes you feel good.
- Selecting cabinetry materials that complement the kitchen’s theme: You want your cabinets to match your kitchen’s outfit. Going for that modern look or more of a country vibe?
- Choosing durable and easy-to-clean materials for high-traffic areas: Because let’s face it, the kitchen’s a busy place and cleaning up should be a breeze.
Storage Solutions and Organization
Alright, it’s time to talk secret compartments and hidden treasures—well, kind of. We’re actually talking about smart storage in your island. Think about drawers for your tools, shelves for your pots, and maybe even a secret spot to stow away the trash bin. It’s like a magic act where everything has its place, and clutter disappears.
- Incorporating drawers, shelves, and cabinets for maximum storage: This is where you get to play Tetris with your kitchen stuff.
- Innovative storage ideas: How about a pull-out spice rack or a spot to hide your cutting board?
- Designing for both visible and concealed storage options: You can show off your fancy wine glasses and hide the less glamorous stuff.
So, in wrapping up the island talk, remember it’s not just about plopping down a piece of furniture. It’s about creating a hub where you can cook, eat, hang out, and make those kitchen concerts even better. And hey, if you’re looking for some cool ideas or more deets on crafting that culinary oasis, there’s a wealth of info out there—check out these guides on designing a kitchen island for starters.
Now, imagine all that stuff we talked about—storage, materials, the works—coming together in this perfect harmony. It’s like your kitchen island is the lead singer, and every design choice you make is part of the band, making sure your kitchen hits all the right notes. And when you’ve got that all set, you start thinking about the vibe. What kind of atmosphere do you want to create around this new centerpiece of your kitchen? That’s where things like color, lighting, and those little personal touches come into play, setting the stage for your next culinary masterpiece or that epic dinner party you’ve been wanting to throw.
Aesthetic Considerations for Your Island

Yo, so check it out – when you’re thinking about designing a kitchen island, you gotta keep in mind that it’s not just about slapping a chunk of marble in the middle of your kitchen and calling it a day. It’s like creating the centerpiece for your culinary hangout spot. You want it to look tight, reflect your style, and still be the place where you can chop veggies without knocking over your spice rack.
Integrating with Your Kitchen’s Overall Design
Think of your kitchen island like a new character in your favorite TV show. It’s gotta mesh well with the cast (your cabinets, appliances, and countertops), but still stand out enough to make an impact. You’re looking to create a vibe that says “Yeah, this is where the magic happens.” Mix and match colors and textures that complement what you’ve already got going on. If your kitchen is all sleek and modern, a shiny, stainless steel island could be your co-star. Or if it’s more of a cozy, farmhouse feel, maybe a butcher-block top is more your jam.
Lighting is like the director—setting the stage. You want to spotlight your island so it looks epic day or night. Pendant lights or recessed lighting can make your island pop and provide that “wow” factor when someone walks in.
Personalizing with Decorative Elements
Your kitchen island is your stage, so add some flair that shouts “you.” It’s like accessorizing—maybe you’re into vintage knobs or sleek handles on your drawers. Or you could throw in some cool tiles or a strip of metal for that edge.
Here’s a hot tip: think about how bar stools or fancy chairs can be like supporting actors—making a statement about your style while giving your buddies a place to chill when you’re whipping up your famous nachos.
Balancing Functionality with Beauty
It’s all about the balance, my friend. You want your kitchen island to look fly, but if it’s all style and no substance, you’re gonna be bummed out when you actually try to use it. Choose materials that can take a hit and still clean up nice. And remember, every good design keeps the end game in mind. If you’re planning to roll out dough for pizza nights, get a smooth, durable surface that won’t hold onto the flour.
Now, let’s say you’re all about that techie life and want to charge your devices at your island. Consider having outlets installed—but make sure they’re not sticking out like a sore thumb. It’s all about making it look seamless.
Alright, now that we’ve talked about making your island the star of your kitchen, don’t forget the next scene: tech and innovation. Imagine having a spot where you can control your smart home devices or stash your tablet with recipes. It’s about making your island not just a showpiece, but the command center of your kitchen.
And hey, if you’ve got more ideas brewing or want to get started on turning your kitchen into the place to be, hit up Reliance Cabinetry. They’ve got the skills to make your kitchen island dreams a reality. Plus, they’ve been doing this for over 30 years in Savannah, so they know what’s up. Check them out on their socials or give them a ring – they’re all about making your space work for you.
Tech and Innovation in Kitchen Island Design

Yo, let’s chat about leveling up your kitchen with a killer island that’s not only a showstopper but also packs a punch with some tech-savvy features. Think of it like decking out your car with the latest gadgets – only this ride’s in your kitchen.
Smart Kitchen Integration
Got your phone glued to your hand most of the time? Imagine having a kitchen island that’s just as connected as you are. We’re talking about sliding in smart appliances that you can control with your phone or voice. Picture this: You’re chilling on the couch and you can preheat your oven with just a shout-out to your smart assistant.
- Charging stations: If you’re always running out of battery, you can have built-in charging ports right on the island. No more missed calls while you’re marinating that steak.
- Tech for cooking and dining: Smart islands can also have screens for pulling up recipes or watching your favorite cooking show while you chop those veggies.
- Adaptable tech features: And because tech keeps changing, you want your island to be ready for whatever the future throws at it. That means having the flexibility to upgrade or add new gizmos without a complete overhaul.
Lighting and Electrical Features
Lighting’s not just for setting the mood – it’s gotta be practical too. You’ll need to light up that island like a stage for your culinary performances.
- Task lighting: This is the spotlight for when you’re slicing and dicing.
- Ambient lighting: For when you want a chill vibe in the kitchen, ambient light’s your go-to.
- Accent lighting: Think of these like the accessories that give your outfit that extra zing – LED strips or cool pendants can make your island pop.
And don’t forget those power outlets. You’ll need ’em for all your gadgets, from blenders to your fancy espresso machine.
Sustainable Design Practices
Going green’s the way to go, and your kitchen island can be part of that eco-friendly vibe.
- Eco-friendly materials: We’re talking bamboo, recycled glass countertops, and energy-efficient appliances that help save the planet, one smoothie at a time.
- Energy-efficient solutions: LED lights, for instance, not only look sleek but also save energy.
- Designing for longevity: Pick stuff that’ll last, so you’re not throwing out and replacing things every few years. It’s all about reducing waste and keeping things sustainable.
Alright, so you’ve got the lowdown on making your kitchen island a tech haven and an eco-warrior. Now, imagine wrapping up your day, kicking back with friends around your island, with mood lighting above and your favorite tunes streaming from hidden speakers. That’s the dream, right? And when it’s all said and done, a kitchen island like this is more than just a place to prep your food – it’s the centerpiece of your home, where memories are made and every inch is tailored just for you.
I’ve been installing cabinets, countertops, backsplashes, and hardwood flooring for years, and trust me, a custom kitchen island can totally transform your space. It’s like the Swiss Army knife of your kitchen: it’s got all the tools you need, exactly where you need them. Ready to talk designs and start making that dream kitchen a reality? Hit us up at Reliance Cabinetry, and let’s make it happen.
Finalizing Your Kitchen Island Plan

Hey, so you’re thinking about adding a kitchen island to your place, right? That’s a sweet move because it’s not just about slapping a chunk of countertop in the middle of your kitchen. It’s about creating the perfect spot that’s all about you – whether that’s for rolling out pizza dough, stashing your massive collection of spices, or just hanging out with a cold drink.
Reviewing and Refining the Design
Okay, you’ve got your initial design, but it’s time to look it over again. You gotta make sure it’s actually gonna work for what you need. Does it have enough room for your sous-vide and the six-pack? Is there space for your friends to chill without getting in your way while you flip those burgers? You might wanna hit up a pro designer at this point, especially if you’re dealing with Reliance Cabinetry – those guys have been nailing custom kitchen designs for ages in Savannah. They can help you tweak things so it’s just right, keeping your wallet in mind too.
Sometimes you gotta make trade-offs, like maybe you ditch the wine fridge (I know, I know) for some extra drawer space. Or you pick a different material that looks almost as good but keeps you from blowing your budget. It’s all about balancing what you want with what’s actually doable.
Visualizing with 3D Renderings and Models
Before you commit to anything, it’s super cool to see your design come to life with some 3D renderings. It’s like a sneak peek into the future of your kitchen. You can spin it around, look at it from different angles, and make sure you love it from every view. If something looks off, now’s the time to change it up.
And hey, don’t forget to get some input from the fam or anyone else who’ll be using the kitchen. They might have some killer ideas or spot something you missed. After all, two heads – or three, or four – are better than one, right?
Preparing for Construction and Installation
Alright, so you’ve got the plan, and you’re ready to roll. You’ll need detailed specs, like measurements, materials, and all that good stuff. This is when things get real. Reach out to the folks at Reliance Cabinetry to get the right contractors in the mix. They’ve got the hookups for the best people in Savannah to make your kitchen island a reality.
You’ll wanna know how long it’s gonna take and what the process looks like, so there are no surprises. Like, you don’t wanna find out you can’t cook anything when your in-laws are in town. Timing is everything, my friend.
And once it’s all set, you can sit back and start dreaming about that first meal you’ll cook in your new, epic kitchen. Just think, with the right setup, you might finally nail that YouTube-worthy pancake flip.
Okay, so there you have it. You’re on your way to a kitchen island that’s more than just a place to chop veggies – it’s gonna be the centerpiece of your home where all the magic happens. And remember, the team at Reliance Cabinetry is there to guide you through each step, making sure you end up with a kitchen that’s as unique as you are.
Now, imagine the aroma of fresh coffee as you lean against your new island countertop, planning the day ahead. It’s not just a kitchen upgrade; it’s about crafting a space where every moment becomes a memory, where every meal becomes an event. Can you picture it? That’s the feeling of bringing your culinary oasis to life.
Conclusion: Bringing Your Kitchen Island to Life
Hey, you remember how we used to cram into my tiny kitchen, jostling around that old table just to prep for our epic game nights? Well, designing a kitchen island changes the game – it’s like leveling up in real life. It’s not just about having a snazzy centerpiece; it’s about making sure it works for your specific needs, like having enough room to roll out pizza dough or stash your massive collection of spices. Plus, a well-thought-out island can seriously make your kitchen the place to be.
You’ve gotta think about what you need, what’ll look good, and how it’s all going to function without turning your kitchen into an obstacle course. And if that sounds like a puzzle you’re not quite ready to solve on your own, don’t sweat it. That’s what we’re here for. Our team at Reliance Cabinetry has been crafting custom kitchen islands for folks right here in Savannah and the surrounding areas, tweaking and refining every detail to make sure it’s a perfect fit for their homes.
Key Takeaway
Remember, when it comes to designing a kitchen island, it’s all about creating a space that’s yours through and through. From making sure you’ve got all the storage space you need to picking out the perfect spot for your wine fridge, it’s the details that count. So, whether you’re all about that sleek modern look, or you want something that feels a little more homey, we’ve got your back.
Ready to make your kitchen island dreams a reality? Hit us up at Reliance Cabinetry. We’ve been the go-to kitchen remodeler in Savannah, Georgia for over two decades, known for our custom kitchen cabinets and a knack for keeping up with the latest and greatest in trending kitchen layouts and cabinet styles. We don’t just install stuff; we create spaces where memories are made. Give us a shout, drop us an email, or slide into our DMs on Facebook or Instagram – we’re here to help you nail down those plans and bring your ideal kitchen to life.
Frequently Asked Questions about Designing a Kitchen Island
What is the ideal size for a kitchen island?
The ideal size for a kitchen island depends on the size of your kitchen and your specific needs. As a general rule, an island should have at least 42 to 48 inches of clearance around all sides to allow for comfortable traffic flow. The standard height for an island is 36 inches, but it can be adjusted based on its function and user’s height.
How do I determine the best placement for my kitchen island?
The best placement for a kitchen island is centered in the available space, ensuring there’s adequate room around it for movement and appliance doors to open easily. It should not interrupt the “kitchen work triangle” (the path between the stove, refrigerator, and sink). If you have a smaller kitchen, consider placing it closer to one side but still maintain good clearance.
Should my kitchen island match my cabinets or countertops?
Your kitchen island can either match or contrast with your cabinets and countertops. Matching creates a cohesive look, while contrasting can make it stand out as a focal point. Consider what style you want to achieve; both options can work beautifully depending on your personal preference and overall design theme.
What features should I consider including in my kitchen island design?
When designing your kitchen island, consider including features such as additional storage (like drawers or cabinets), seating space if desired, power outlets for appliances, prep sinks or cooktops if needed, and appropriate lighting above the island. Think about how you’ll use the space to determine which features are most important.
Can I install a sink or cooktop in my kitchen island?
Yes, you can install a sink or cooktop in your kitchen island; however, this will require proper planning for plumbing and electrical work. Ensure that building codes are followed and that there’s enough space around these installations for safe operation.
How much does it cost to build a custom kitchen island?
The cost of building a custom kitchen island varies widely depending on factors like size, materials used (such as wood species or countertop material), complexity of design (like adding sinks or appliances), and labor costs in your area. On average, prices can range from $3,000 up to $10,000 or more.
What type of seating is best suited for a kitchen island?
For seating at an average-height (36-inch) counter-style islands bar stools are typically used; choose ones with adjustable heights if possible. For lower table-style islands (30 inches high), regular chairs may be more suitable. Make sure there’s enough legroom – ideally 12 inches from seat bottom to underside of counter – so guests are comfortable.
How do I ensure proper lighting over my kitchen island?
Proper lighting over your kitchen island is crucial both aesthetically and functionally. Consider pendant lights spaced evenly across the length of the countertop area that provide direct light without casting shadows when someone is working at the counter. Also think about installing dimmer switches so that you can adjust brightness according to time of day or mood.
Is venting necessary if I have cooking appliances on my Island?
If you plan on having cooking appliances such as stovetops on your Island then yes venting would be necessary either through an overhead hood vent which would need ductwork installed usually running through ceiling joists up through roofline alternatively downdraft vents integrated into countertop behind stove top could also serve purpose though less effective than traditional overhead hoods they offer cleaner line sight across top surface when not use
Can I add an under-counter refrigerator or wine cooler into my Kitchen Island?
Absolutely! An under-counter refrigerator or wine cooler can be incorporated into your Kitchen Island design providing convenient access beverages snacks without needing walk main fridge perfect entertaining allowing keep certain items separate rest food storage Just make sure account additional weight electrical requirements during planning phase ensure everything runs smoothly once installed